
Acquamarina Swimming Center

The project originates from the intention to return the Acquamarina therapeutic and sports swimming pool to the city of Trieste, following the structural collapse and subsequent demolition of the original facility. The new centre renews its previous function by integrating swimming, sports, rehabilitation and healthcare activities within a compact, fully accessible and technically efficient architectural complex.
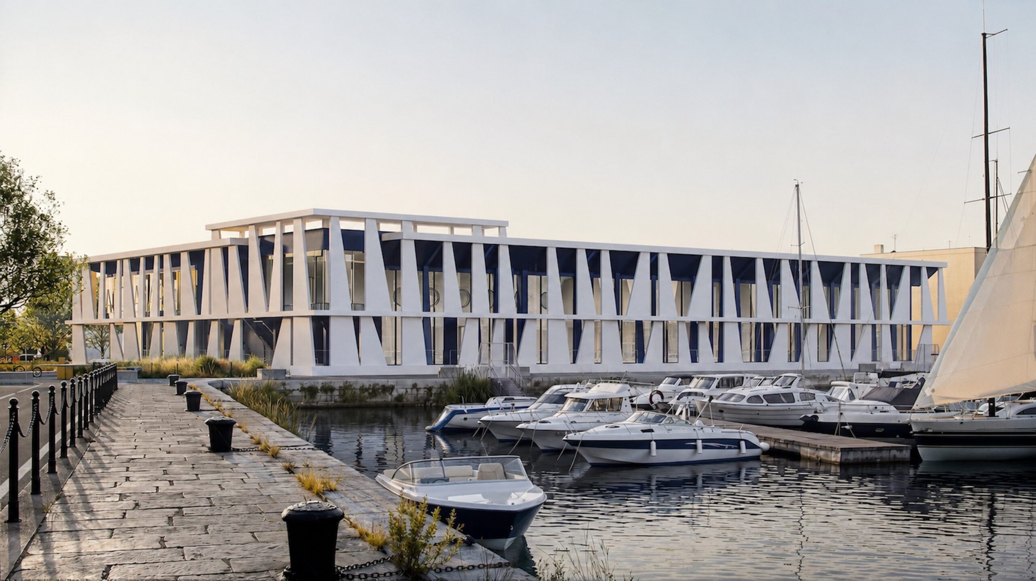
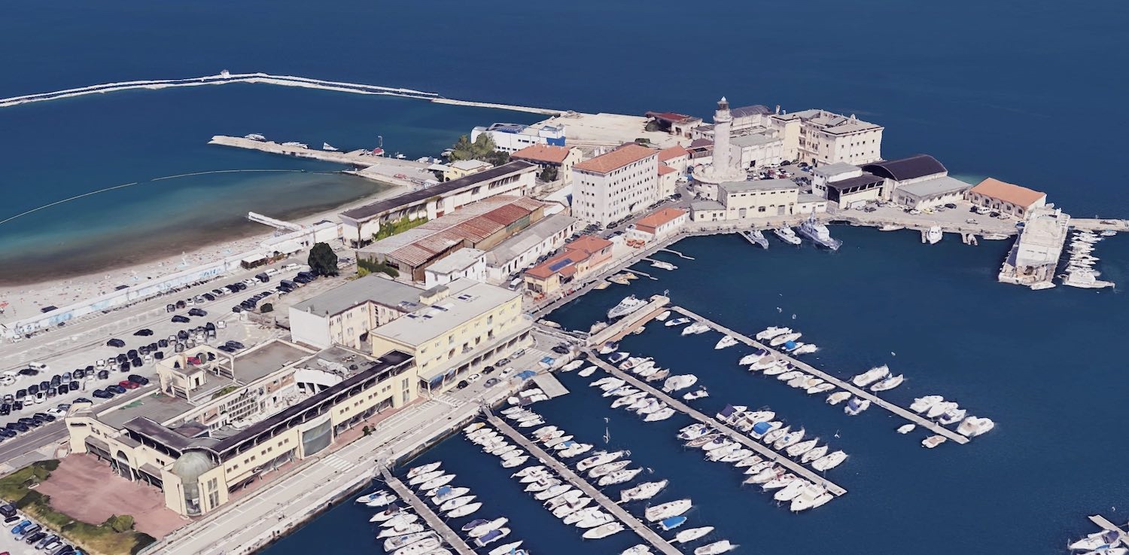
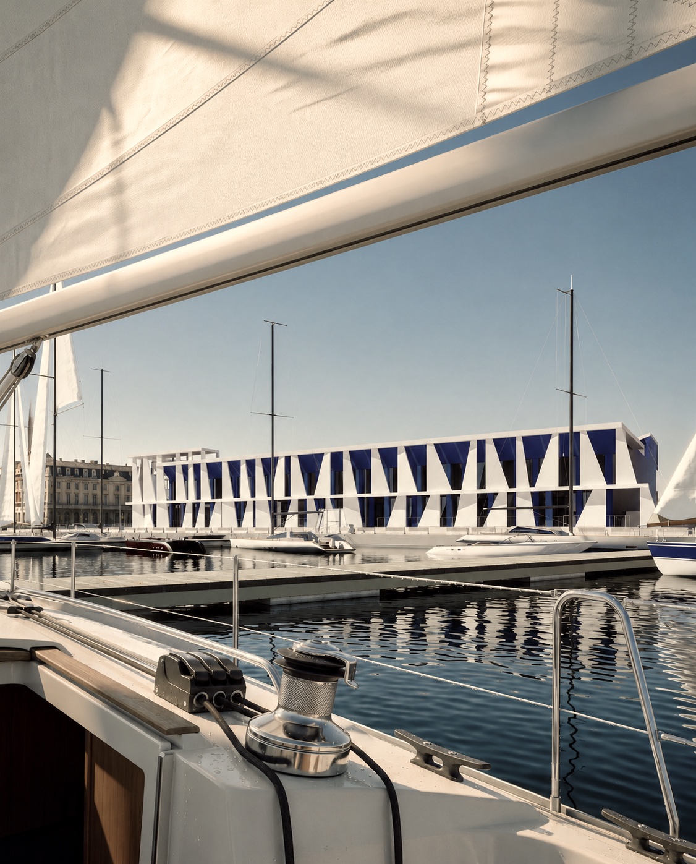
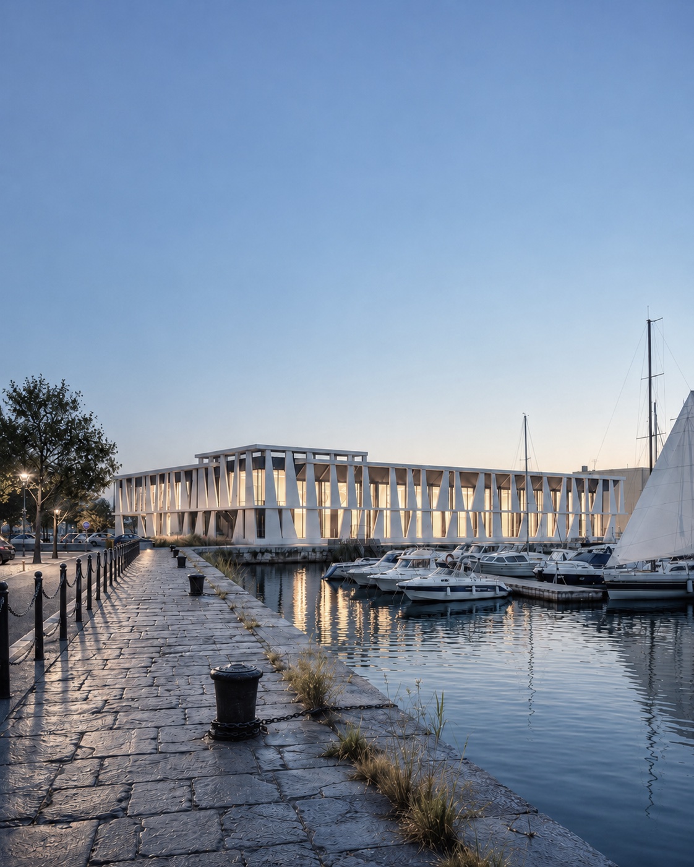
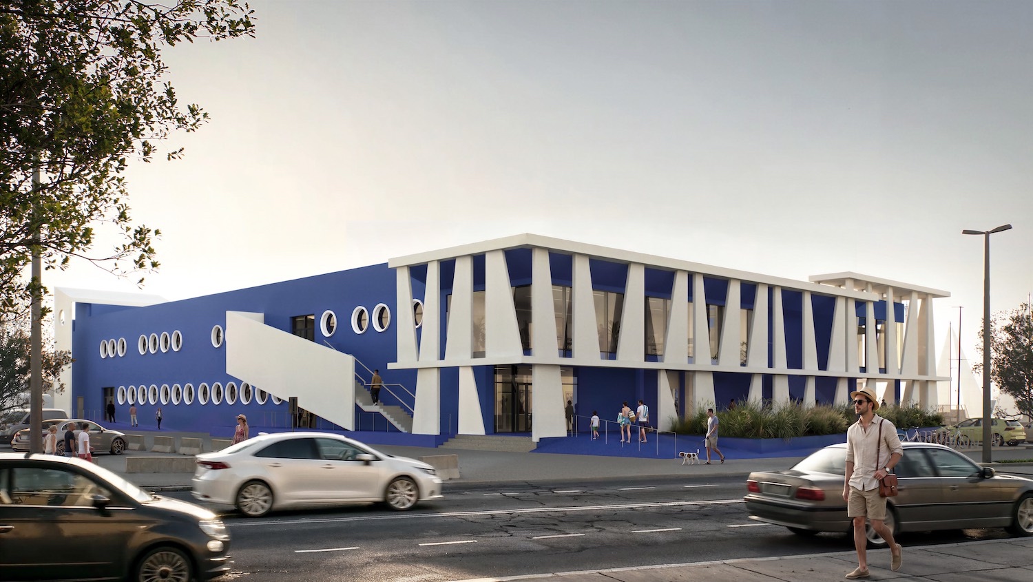
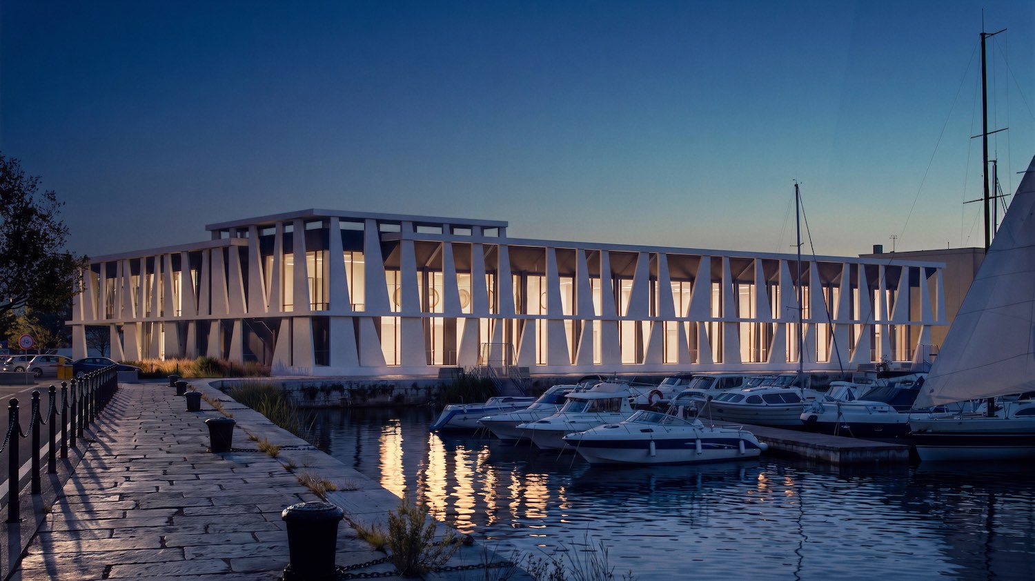
Located on Molo Fratelli Bandiera, between the port frontage, Porto Vecchio and the historic Lanterna bathing establishment, the centre engages with the maritime landscape through a low, horizontal volume. The podium mediates between the different ground levels and ensures hydraulic safety, while the perimeter portico creates a transitional space between the interiors and the public realm. The trapezoidal white concrete fins, inspired by sails and the masts of moored boats, translate the port identity of the site into architectural form.
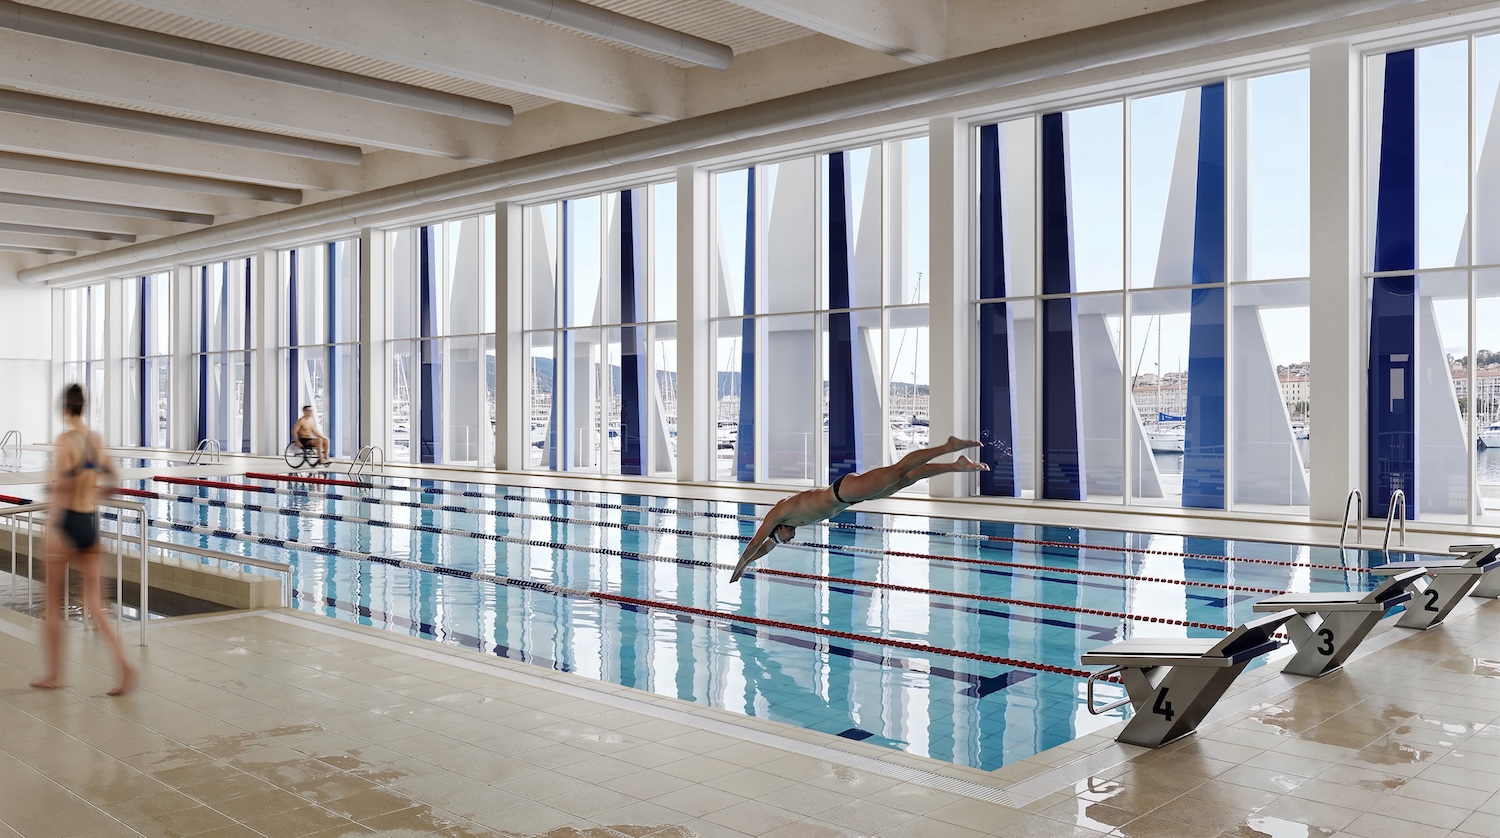
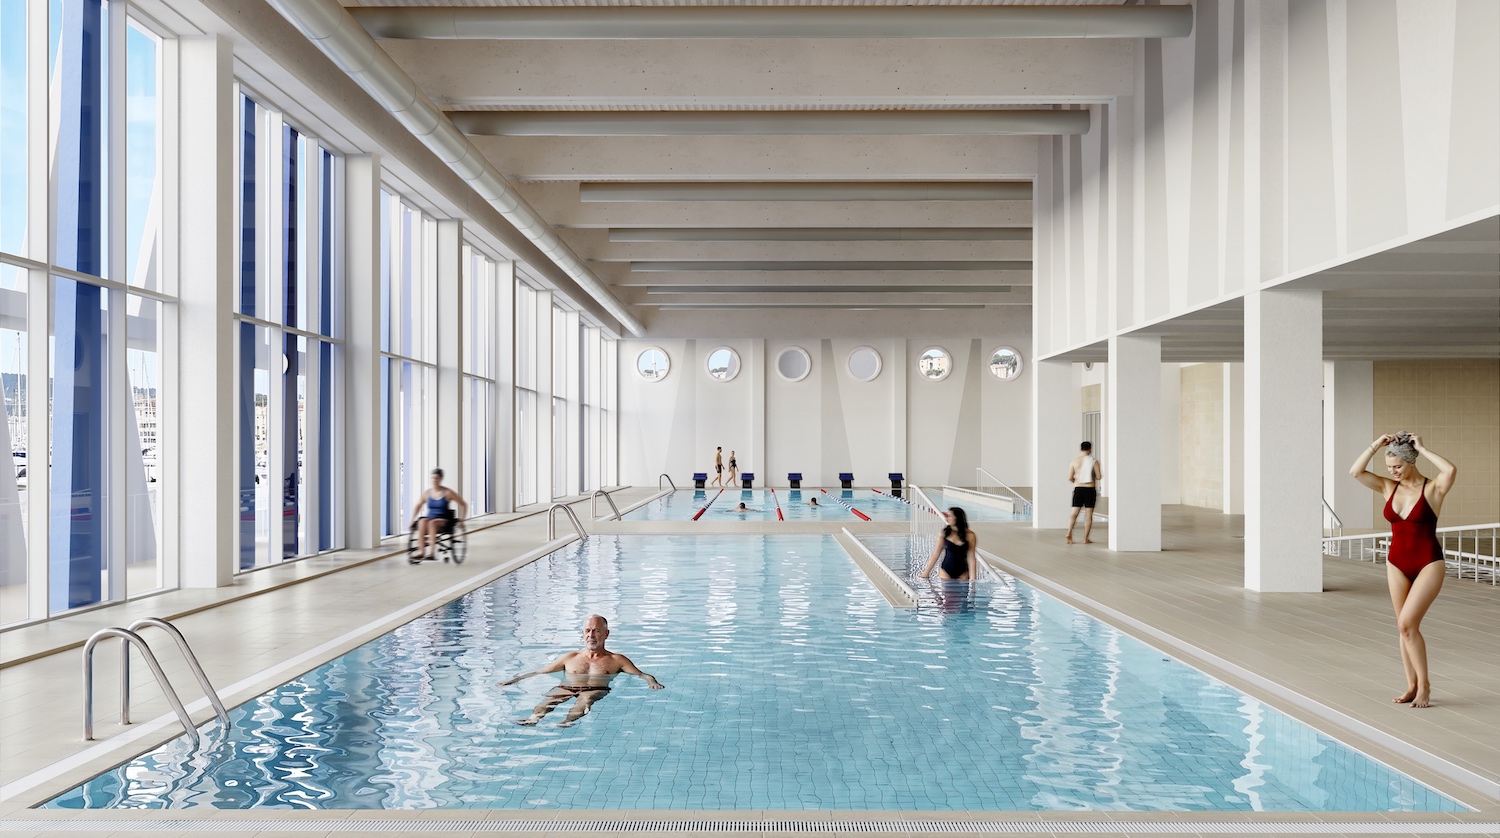
The building is arranged over two above-ground levels and a technical basement. On the ground floor, a large double-height space covered by a glulam timber structure accommodates four pools dedicated to swimming, thalassotherapy, aquatic rehabilitation and a vascular circuit. Generous openings towards the port bring natural light into the interior and establish a direct relationship with the maritime landscape.
The first floor houses a gym, physiotherapy and sports medicine facilities, administrative offices, a bar and spaces for social interaction. Clear and fully accessible circulation routes allow the centre to be used independently by people of different ages, abilities and levels of mobility.
The coexistence of sports, therapeutic and social activities defines Acquamarina as an inclusive public facility. Water becomes a shared environment in which motor rehabilitation and assisted movement coexist with swimming, training and opportunities for social interaction.
Designed as a Nearly Zero-Energy Building, the centre minimizes the energy demand for heating, cooling, ventilation, domestic hot water production and lighting, largely meeting it through renewable energy generated on site. Photovoltaic panels, solar-shading systems, water-saving and monitoring devices, acoustic comfort solutions and demountable, recoverable and recyclable components contribute to the overall environmental performance. The Life Cycle Assessment considers the construction, use and end-of-life phases, confirming the high level of sustainability achieved by the project.
Location
Tieste, Italy
Year
2026
Design team
Luigi Benatti, Carlo Rotellini, Francesco Mariani, Martina Iafrate, Francesco Pergetti, Giancarlo Zanichelli, Massimo Savini, Claudia Pacchiega, Andrea Talevi, Patrizio Chiavarini
Consultants
Raffaele Grasso, Giulio R. Bertolini, Roberta Rava
Client
Municipality of Trieste
Status
In progress
Acquamarina Swimming Center
The project originates from the intention to return the Acquamarina therapeutic and sports swimming pool to the city of Trieste, following the structural collapse and subsequent demolition of the original facility. The new centre renews its previous function by integrating swimming, sports, rehabilitation and healthcare activities within a compact, fully accessible and technically efficient architectural complex.
Located on Molo Fratelli Bandiera, between the port frontage, Porto Vecchio and the historic Lanterna bathing establishment, the centre engages with the maritime landscape through a low, horizontal volume. The podium mediates between the different ground levels and ensures hydraulic safety, while the perimeter portico creates a transitional space between the interiors and the public realm. The trapezoidal white concrete fins, inspired by sails and the masts of moored boats, translate the port identity of the site into architectural form.
The building is arranged over two above-ground levels and a technical basement. On the ground floor, a large double-height space covered by a glulam timber structure accommodates four pools dedicated to swimming, thalassotherapy, aquatic rehabilitation and a vascular circuit. Generous openings towards the port bring natural light into the interior and establish a direct relationship with the maritime landscape.
The first floor houses a gym, physiotherapy and sports medicine facilities, administrative offices, a bar and spaces for social interaction. Clear and fully accessible circulation routes allow the centre to be used independently by people of different ages, abilities and levels of mobility.
The coexistence of sports, therapeutic and social activities defines Acquamarina as an inclusive public facility. Water becomes a shared environment in which motor rehabilitation and assisted movement coexist with swimming, training and opportunities for social interaction.
Designed as a Nearly Zero-Energy Building, the centre minimizes the energy demand for heating, cooling, ventilation, domestic hot water production and lighting, largely meeting it through renewable energy generated on site. Photovoltaic panels, solar-shading systems, water-saving and monitoring devices, acoustic comfort solutions and demountable, recoverable and recyclable components contribute to the overall environmental performance. The Life Cycle Assessment considers the construction, use and end-of-life phases, confirming the high level of sustainability achieved by the project.
Location
Tieste, Italy
Year
2026
Design team
Luigi Benatti, Carlo Rotellini, Francesco Mariani, Martina Iafrate, Francesco Pergetti, Giancarlo Zanichelli, Massimo Savini, Claudia Pacchiega, Andrea Talevi, Patrizio Chiavarini
Consultants
Raffaele Grasso, Giulio R. Bertolini, Roberta Rava
Client
Municipality of Trieste
Status
In progress


