
Primary School, Marano sul Panaro, Modena

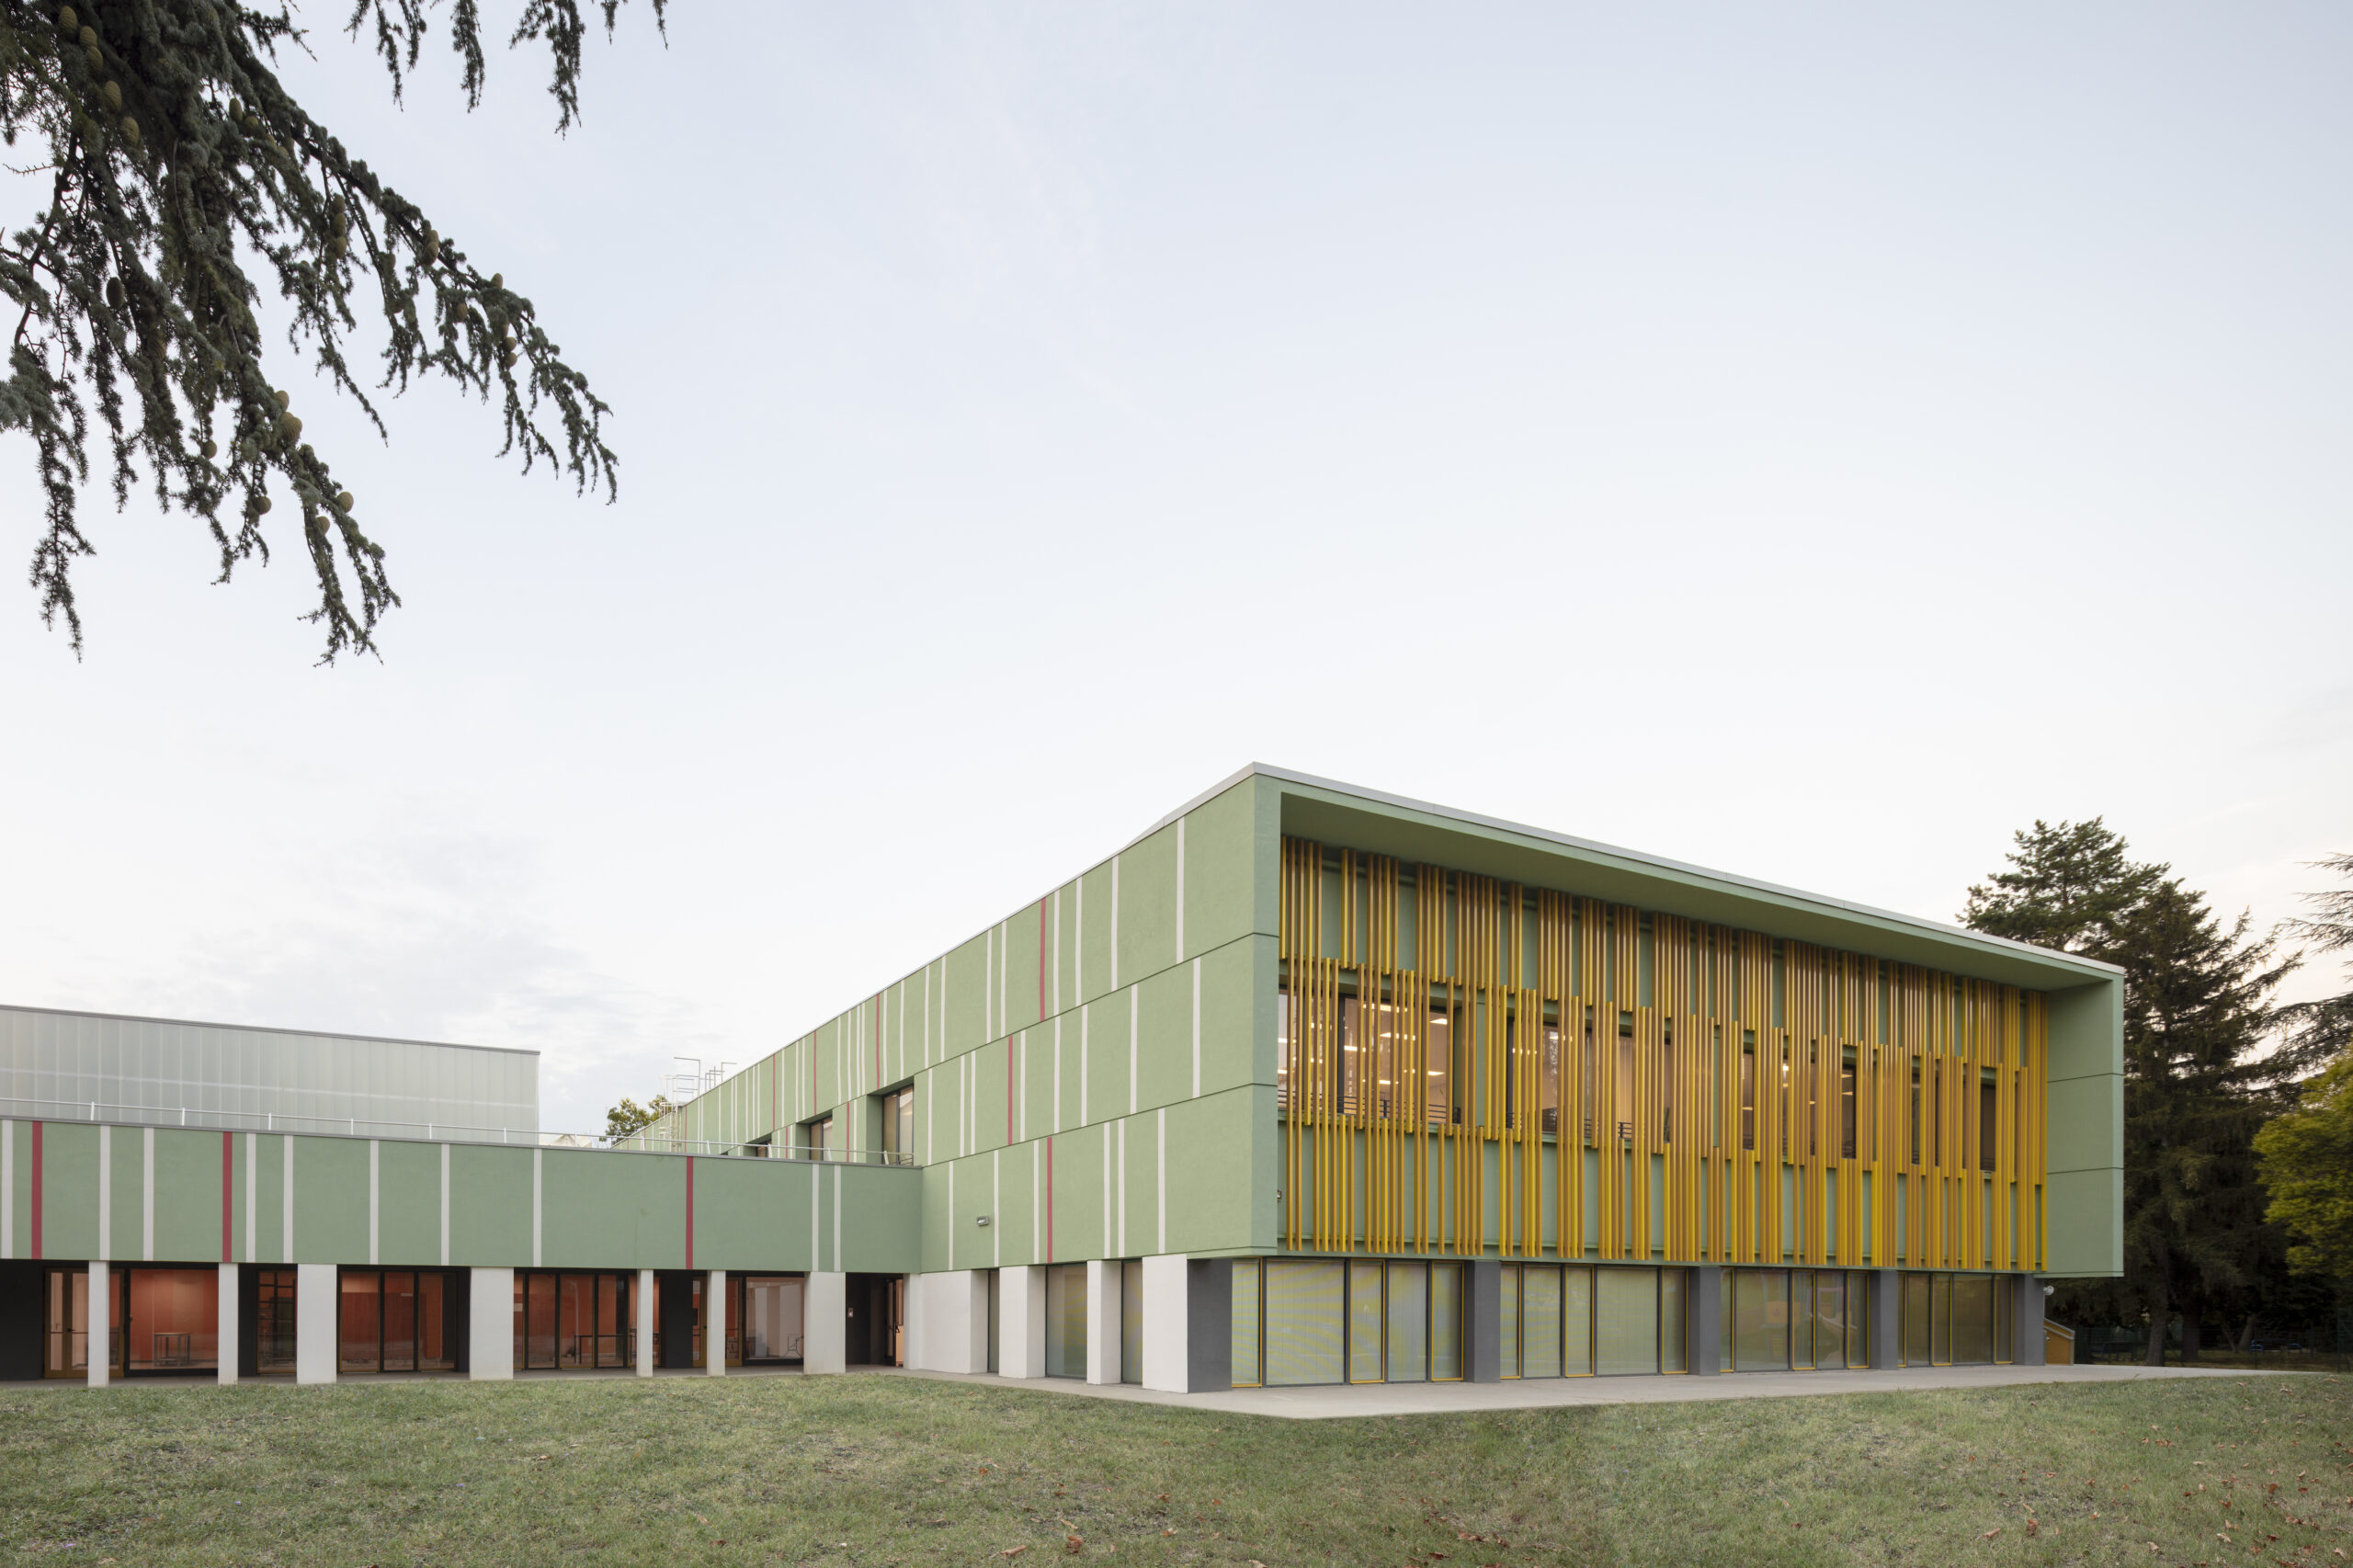
The project originates from an analysis of the morphological, landscape and functional characteristics of Parco dell’Elefante, an established green space located at the centre of the urban fabric. The new school is conceived as a recognizable yet measured presence within the park, taking the existing vegetation as its spatial, perceptual and functional matrix.
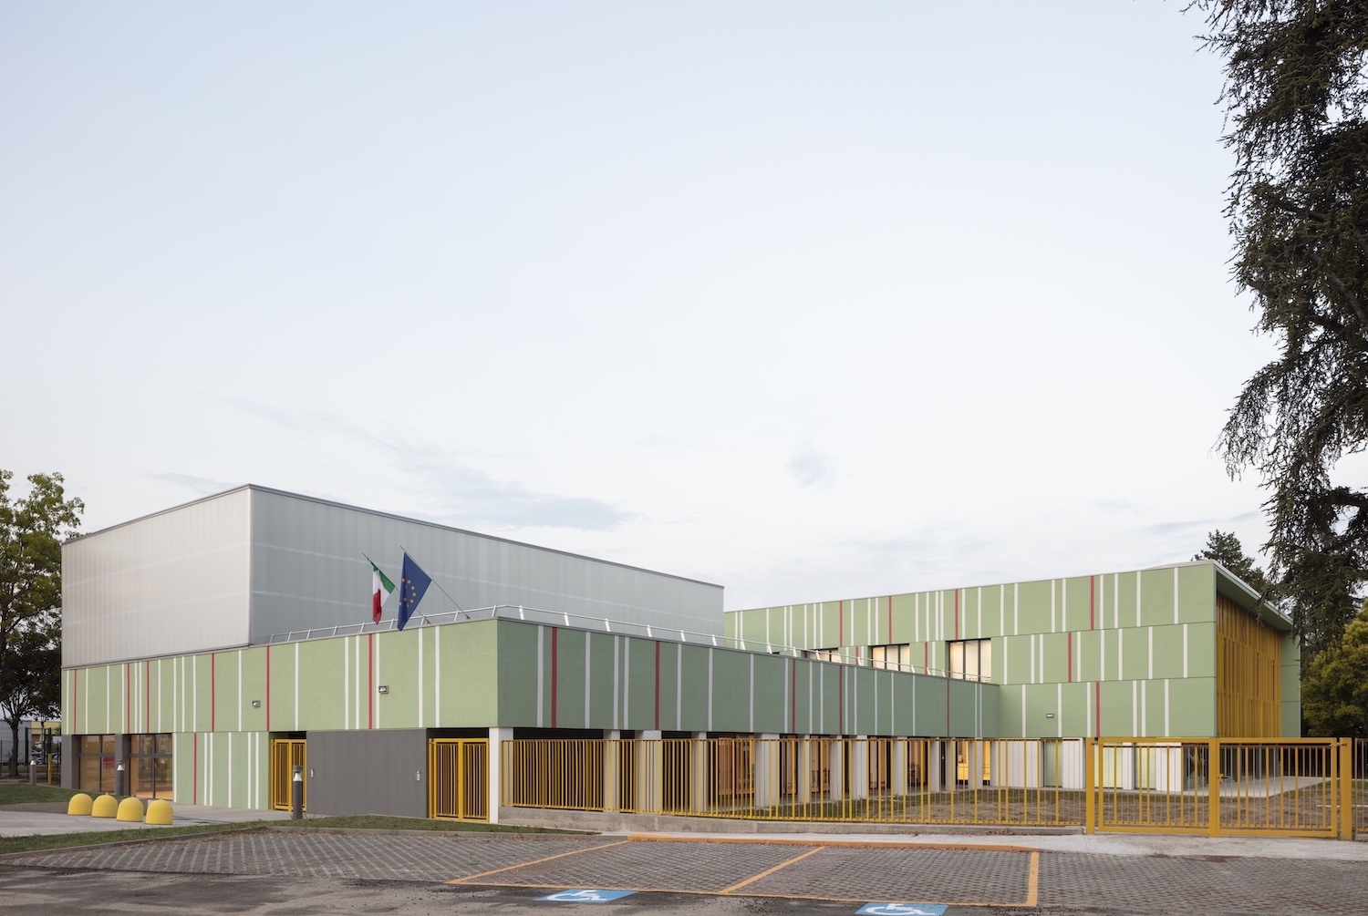
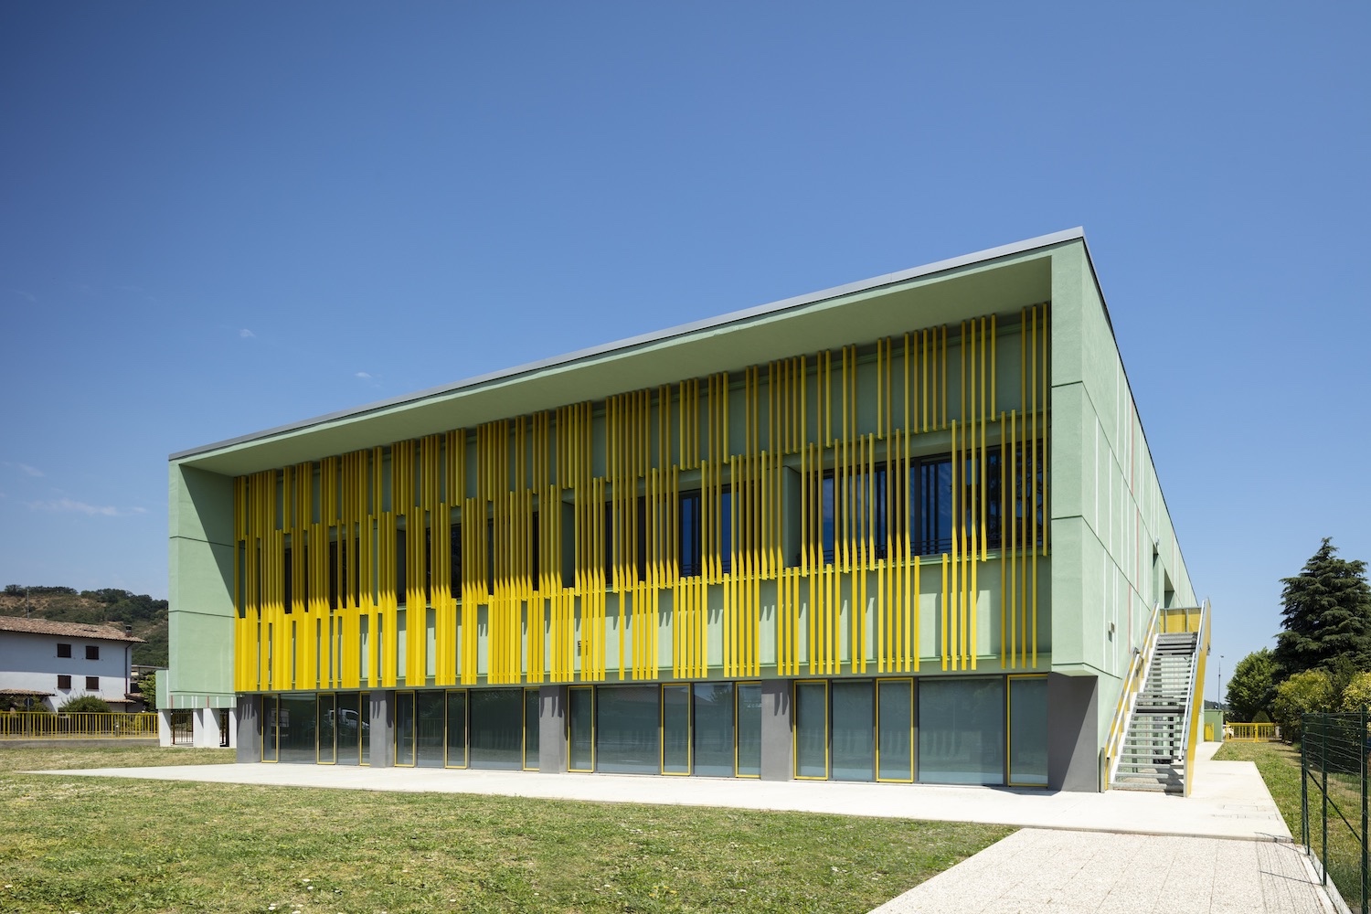
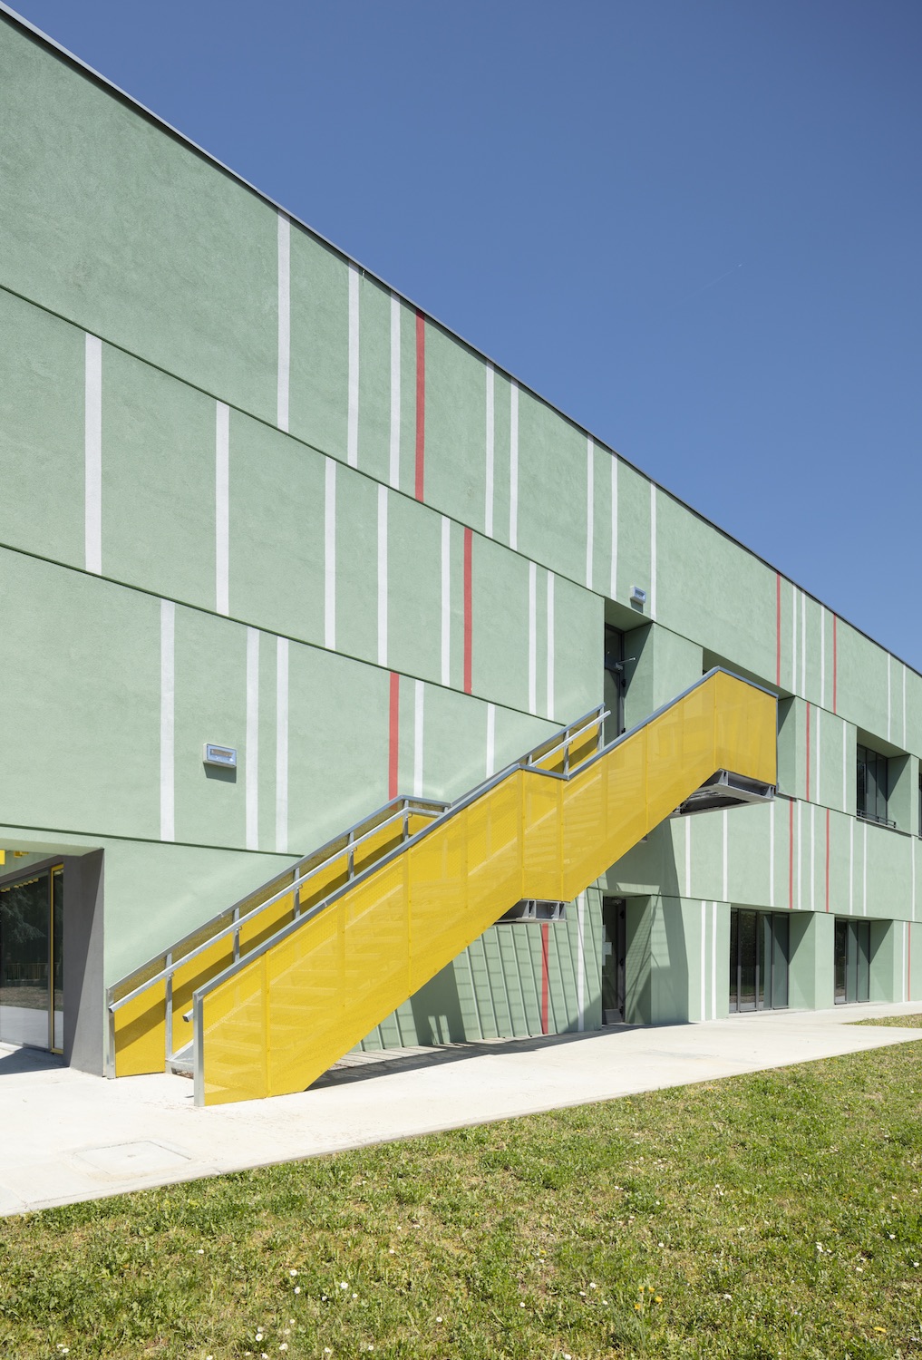
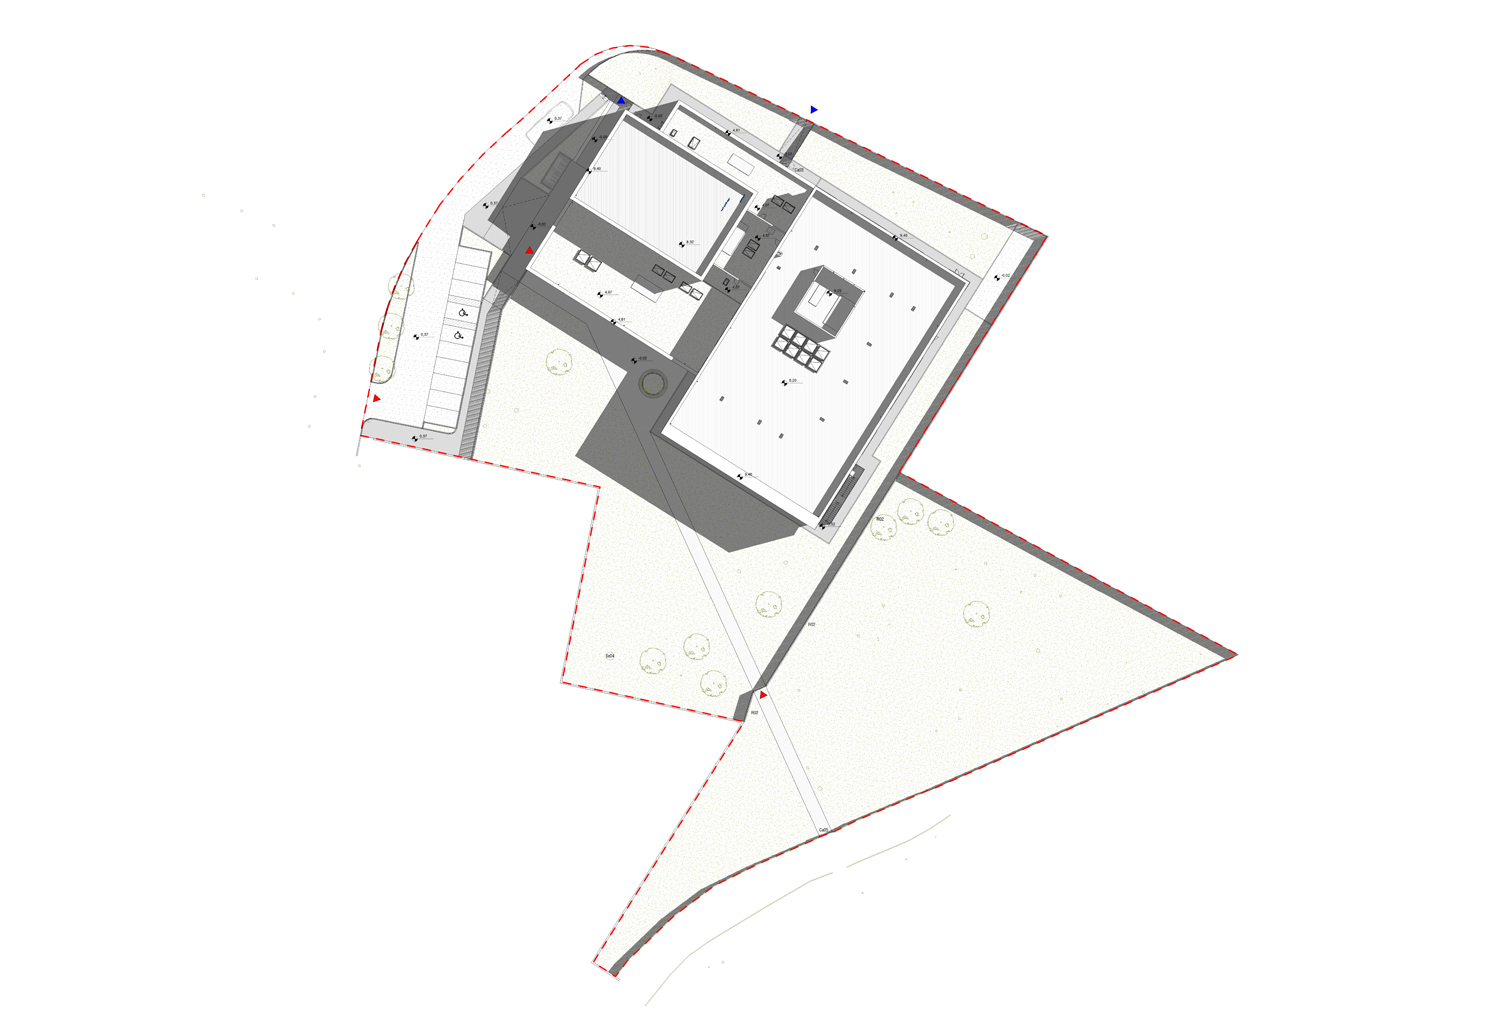
Designed to accommodate 15 classes, with the possibility of expanding to 16, the building is based on a compact layout with a prevailing east-west orientation. This configuration limits land consumption, preserves the main tree-covered areas and maintains continuity between the school and the public park, avoiding the creation of residual green spaces. The vertical rhythm of the existing trees is reinterpreted in the façades through metal elements and shades of green, reinforcing the relationship between architecture and landscape.
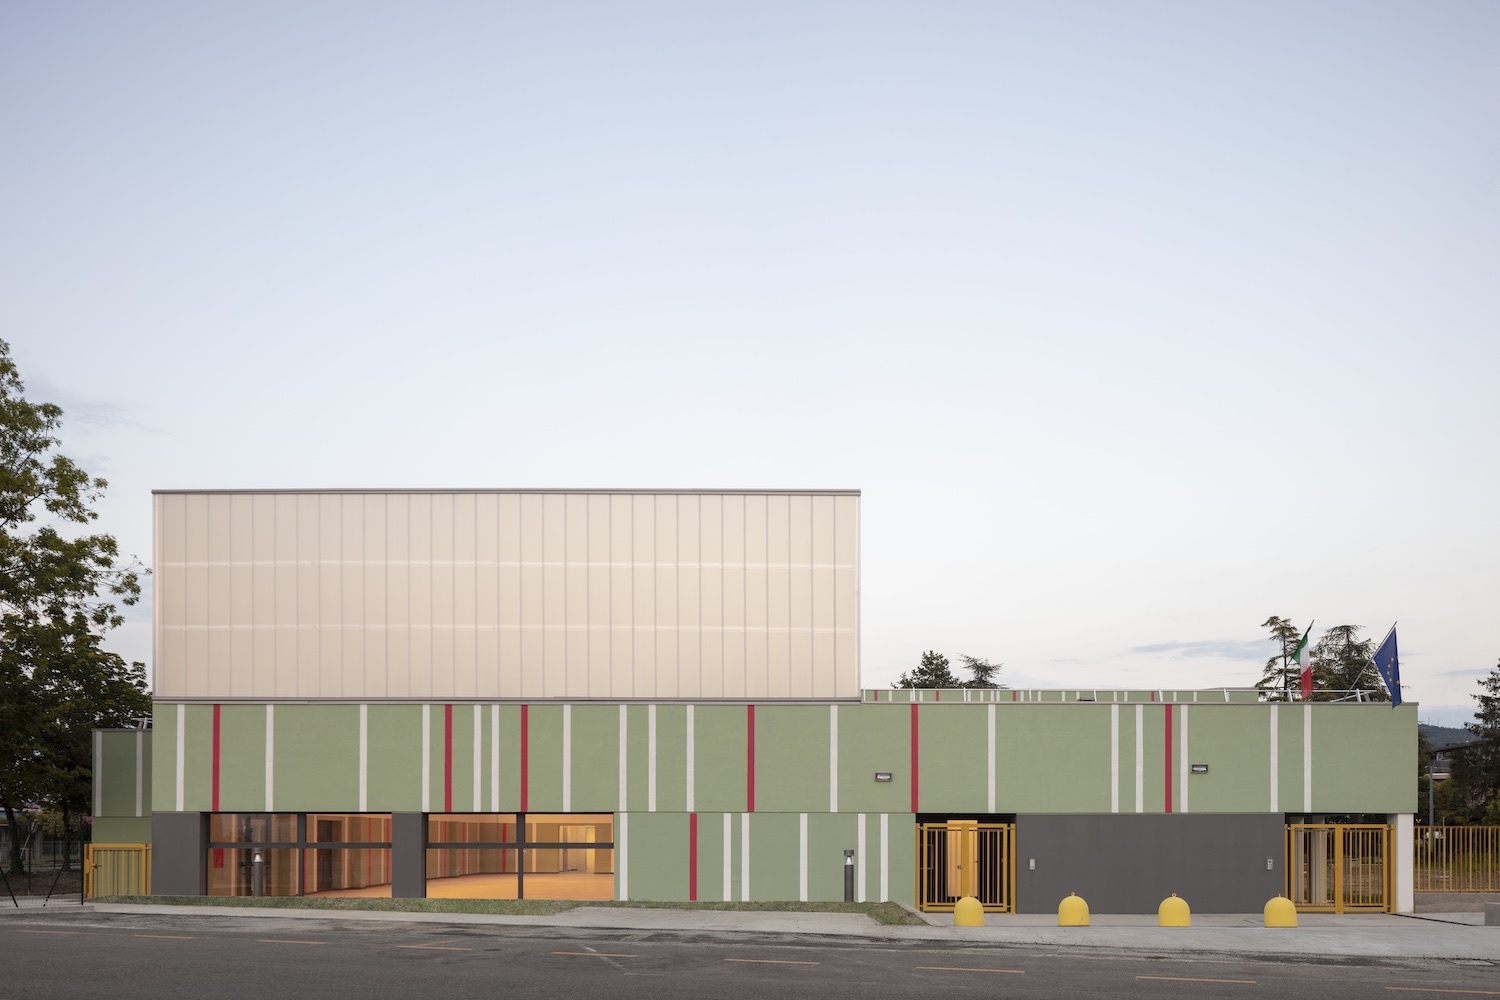
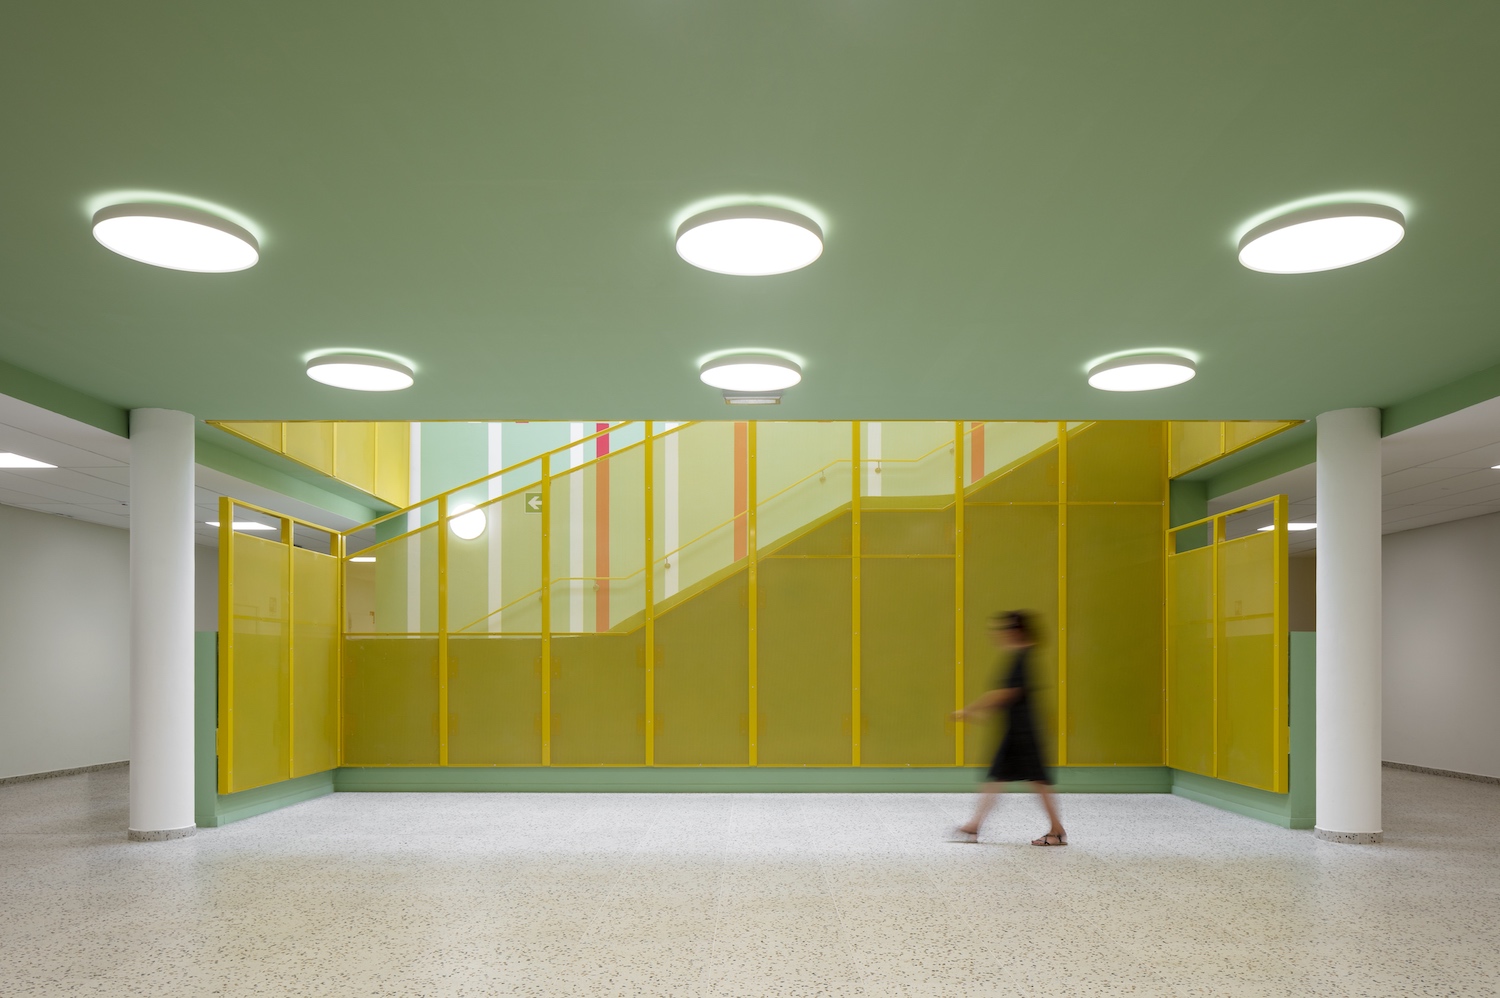
The complex is arranged over two above-ground levels, with a gross floor area of approximately 3,336 sqm, and is organized around a central agora. This space forms the distributive and collective heart of the school, connecting classrooms, laboratories, the auditorium, service areas and spaces for shared activities. The internal circulation is clear and legible, while the teaching spaces are designed to support flexible use and establish a direct relationship with the park, encouraging visual continuity and the extension of educational activities outdoors.
The gymnasium, covering approximately 510 sqm and designed as a type A1 sports facility, includes changing rooms and independent entrances, allowing it to be used outside school hours. Additional access points from the main road, cycle path and pedestrian routes ensure safety, functional autonomy and permeability in relation to the surrounding urban context.
The environmental strategies include the preservation of existing trees, the maintenance of permeable surfaces, the control of natural daylight and the use of vegetation as both a microclimatic and educational device. On the southern façade, vertical metal elements also function as solar shading.
Designed as a Nearly Zero-Energy Building, the school does not use natural gas and is powered by the electricity grid and by energy generated by the rooftop photovoltaic system. Heating and cooling are provided by high-efficiency air-to-water heat pumps. The project also complies with the European Taxonomy and the Do No Significant Harm principle.
Location
Marano sul Panaro, Modena, Italy
Year
2026
Design team
Luigi Benatti, Luigi Benatti, Carlo Rotellini, Francesco PergettiMassimo Savini, Costanza Dondi, Elisabetta Pettazzoni, Simona Contucci, Claudia Pacchiega, Marco Gubellini, Roberto Belloni, Andrea Galanti, Andrea Talevi, Luca Tassinari
Consultants
Nicola Somà, Luca Giuliani, Sara Faiardi, Marcello Antinucci, Alessia Carrettini
Client
Municipality of Marano sul Panaro
Status
Completed
Photo
Fabio Mantovani
Primary School, Marano sul Panaro, Modena
The project originates from an analysis of the morphological, landscape and functional characteristics of Parco dell’Elefante, an established green space located at the centre of the urban fabric. The new school is conceived as a recognizable yet measured presence within the park, taking the existing vegetation as its spatial, perceptual and functional matrix.
Designed to accommodate 15 classes, with the possibility of expanding to 16, the building is based on a compact layout with a prevailing east-west orientation. This configuration limits land consumption, preserves the main tree-covered areas and maintains continuity between the school and the public park, avoiding the creation of residual green spaces. The vertical rhythm of the existing trees is reinterpreted in the façades through metal elements and shades of green, reinforcing the relationship between architecture and landscape.
The complex is arranged over two above-ground levels, with a gross floor area of approximately 3,336 sqm, and is organized around a central agora. This space forms the distributive and collective heart of the school, connecting classrooms, laboratories, the auditorium, service areas and spaces for shared activities. The internal circulation is clear and legible, while the teaching spaces are designed to support flexible use and establish a direct relationship with the park, encouraging visual continuity and the extension of educational activities outdoors.
The gymnasium, covering approximately 510 sqm and designed as a type A1 sports facility, includes changing rooms and independent entrances, allowing it to be used outside school hours. Additional access points from the main road, cycle path and pedestrian routes ensure safety, functional autonomy and permeability in relation to the surrounding urban context.
The environmental strategies include the preservation of existing trees, the maintenance of permeable surfaces, the control of natural daylight and the use of vegetation as both a microclimatic and educational device. On the southern façade, vertical metal elements also function as solar shading.
Designed as a Nearly Zero-Energy Building, the school does not use natural gas and is powered by the electricity grid and by energy generated by the rooftop photovoltaic system. Heating and cooling are provided by high-efficiency air-to-water heat pumps. The project also complies with the European Taxonomy and the Do No Significant Harm principle.
Location
Marano sul Panaro, Modena, Italy
Year
2026
Design team
Luigi Benatti, Luigi Benatti, Carlo Rotellini, Francesco PergettiMassimo Savini, Costanza Dondi, Elisabetta Pettazzoni, Simona Contucci, Claudia Pacchiega, Marco Gubellini, Roberto Belloni, Andrea Galanti, Andrea Talevi, Luca Tassinari
Consultants
Nicola Somà, Luca Giuliani, Sara Faiardi, Marcello Antinucci, Alessia Carrettini
Client
Municipality of Marano sul Panaro
Status
Completed
Photo
Fabio Mantovani


